EnerPHit is the Passive House standard for existing buildings. It was created by the Passive House Institute because most older homes can never quite match a new build: the walls are already there, the foundations are fixed and some details simply cannot be redesigned.
Leeds has a lot of housing that suits a deep retrofit, from stone terraces and semis to large Victorian and Edwardian villas in areas like Headingley, Chapel Allerton and Roundhay. So how do you know if yours is a good candidate?
What EnerPHit asks for
For most of the UK, which sits in the cool-temperate climate zone, the headline targets are:
- Space heating demand of no more than 25 kWh per square metre per year, compared with 15 for a new Passive House
- Airtightness of no more than 1.0 air change per hour at 50 pascals, compared with 0.6 for a new Passive House
- Mechanical ventilation with heat recovery, as with any Passive House
There is also a second route, the building component method, where each element (walls, roof, floor, windows, ventilation) meets its own performance level instead of the whole house hitting a heating figure. That route can help where the shape or orientation of a house works against it.

Signs your house is a good candidate
- You are already planning major work. If floors are coming up, the roof is being redone or walls are being replastered, the extra cost of doing it to a high standard is far smaller.
- There is room for insulation. Either externally, or internally without losing too much floor space.
- You can route ventilation ducts. MVHR needs space for a unit and duct runs, often in a loft, a basement or a boxed-in corner.
- The form is reasonably simple. Fewer bays, dormers and projections means fewer junctions to detail and fewer places for heat to escape.
What makes it harder
- Solid stone walls need breathable insulation and careful moisture design. Getting this wrong can cause damp.
- Conservation areas and listed buildings may rule out external insulation or changes to windows. Specialist conservation windows built to Passivhaus standards can help.
- Suspended timber floors and party walls are common leakage routes and need patient detailing.
You do not have to go all the way
Full certification is not right for everyone. Many homeowners get most of the benefit from a fabric-first approach that follows EnerPHit principles without the paperwork. The Passive House Institute also allows a step-by-step EnerPHit Retrofit Plan, where the work is done in planned stages over several years.
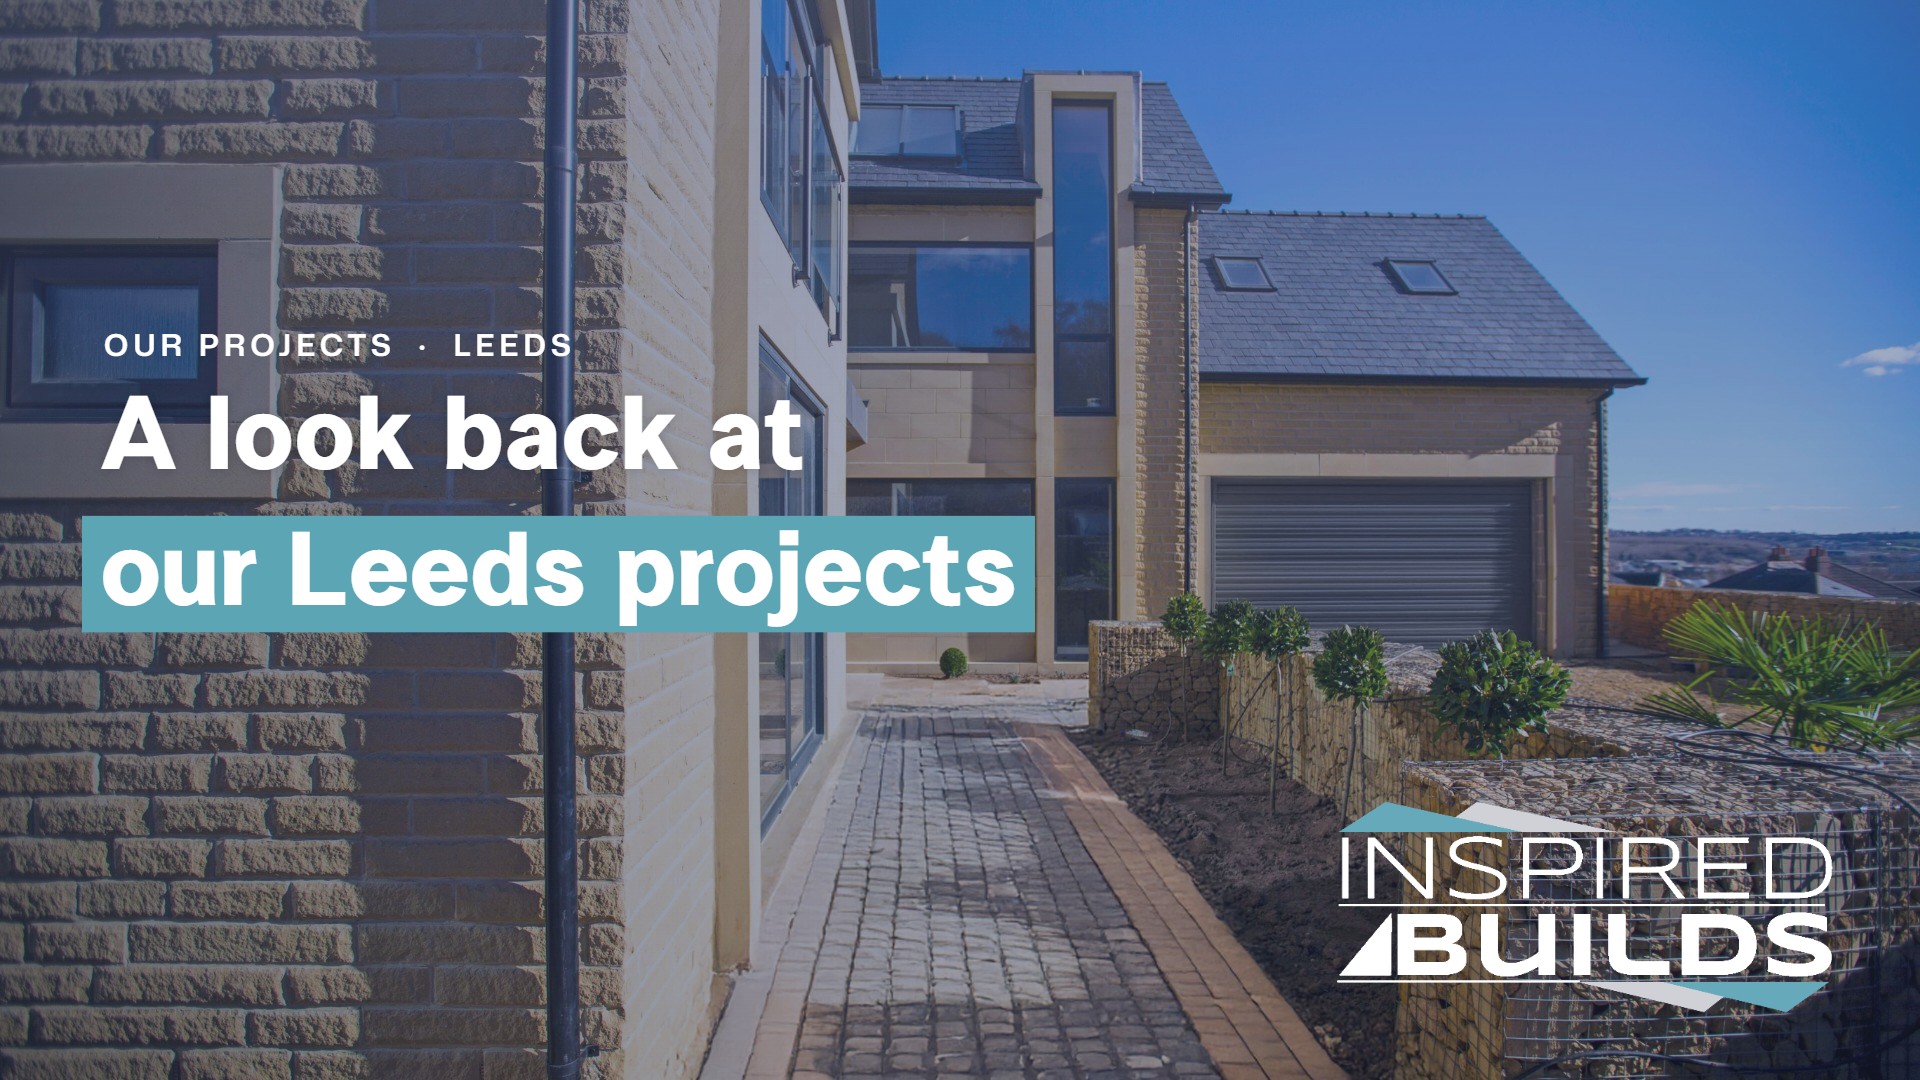
We are applying these principles on two current projects in North Leeds: a whole-house retrofit in Headingley and a conservation area retrofit at Oak Road.
Next steps
If you are weighing up a retrofit, read retrofitting a home to Passive House standards: what's involved and EnerPHit certification: is it worth it?, then get in touch. We can look at your house and tell you which route makes sense. You can also read more about our work as Passive House builders in Leeds.