In January 2026 we started one of our most ambitious domestic projects to date: the complete remodel, retrofit and extension of a family home in Headingley, Leeds.
The aim is a home that is unrecognisable from where it started. It will be more comfortable, use far less energy and have a layout designed around modern family life, while sitting comfortably in its North Leeds street.
What the project includes
- A complete reconfiguration, with new and upgraded internal walls
- A large, full-width roof dormer
- An open-plan ground floor extension
- Passivhaus-standard windows throughout
- Solar panels
- A new insulated ground floor
It is a fabric-first approach. As we explained in our article on whether EnerPHit makes sense for your renovation, this house is close to EnerPHit in spirit without going for formal certification, with the budget put into insulation, airtightness and better windows instead.
Progress so far
By late January the scaffolding was down and the new roof and full-width dormer were revealed, completely changing the look of the property.
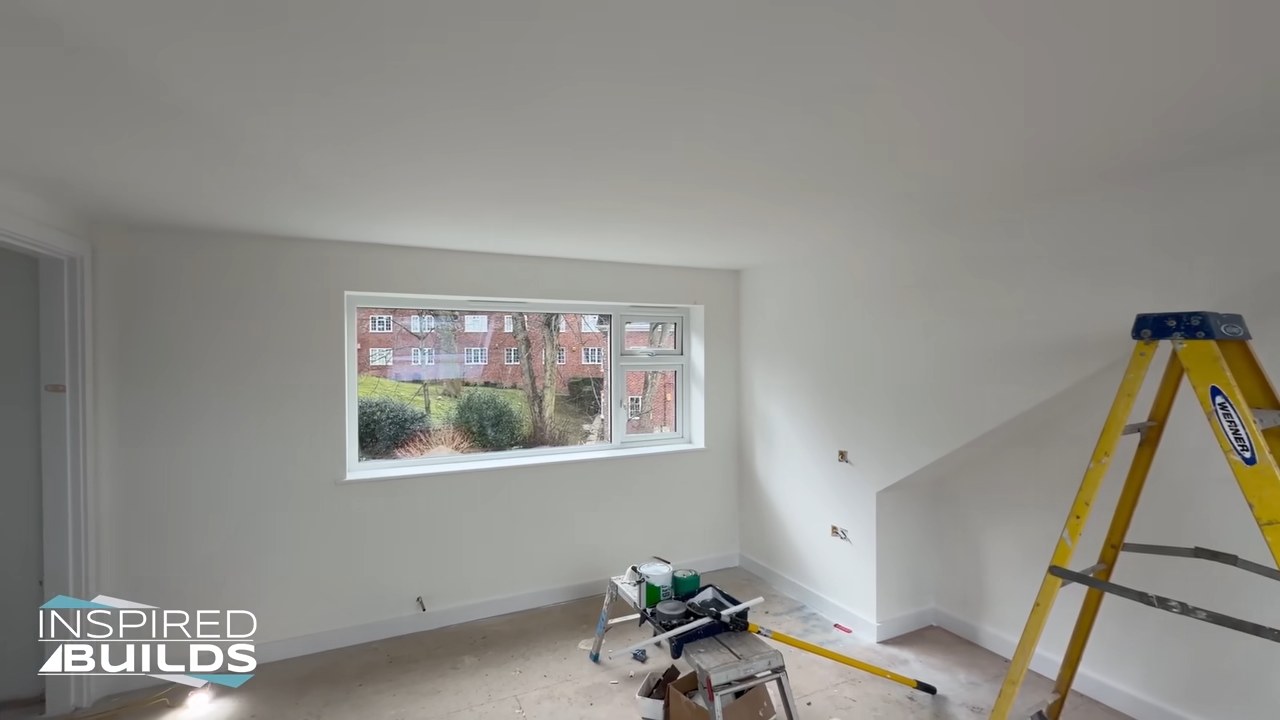
By March the upper floors were in the final stages of decoration and second fix, after months of roof and structural work. Downstairs, the new extension had started. After some weather-related delays, the footings were in and the extension was coming out of the ground, and the scale of the new open-plan space was already clear.
What comes next
The focus now moves to the ground floor extension, the piece that ties the whole project together. We will keep sharing updates as it takes shape.
Planning a retrofit or extension in Headingley or elsewhere in North Leeds? Get in touch.