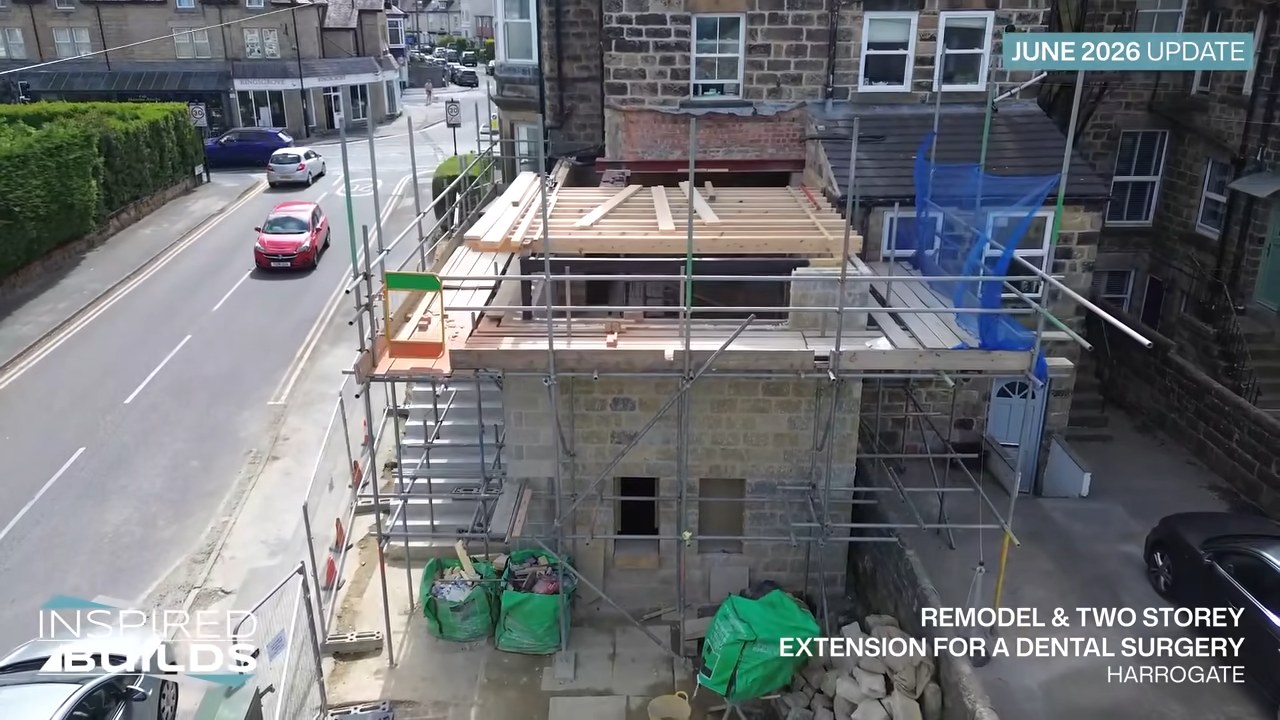
Spring 2026 saw the new extension at Chatsworth House Dental Clinic in Harrogate really take shape.
March: up to first floor
The rear extension reached first floor level, forming what will become the clinic's new reception area and changing the overall shape of the building. The new stonework had started, and the basement spaces for the new surgeries were progressing well.
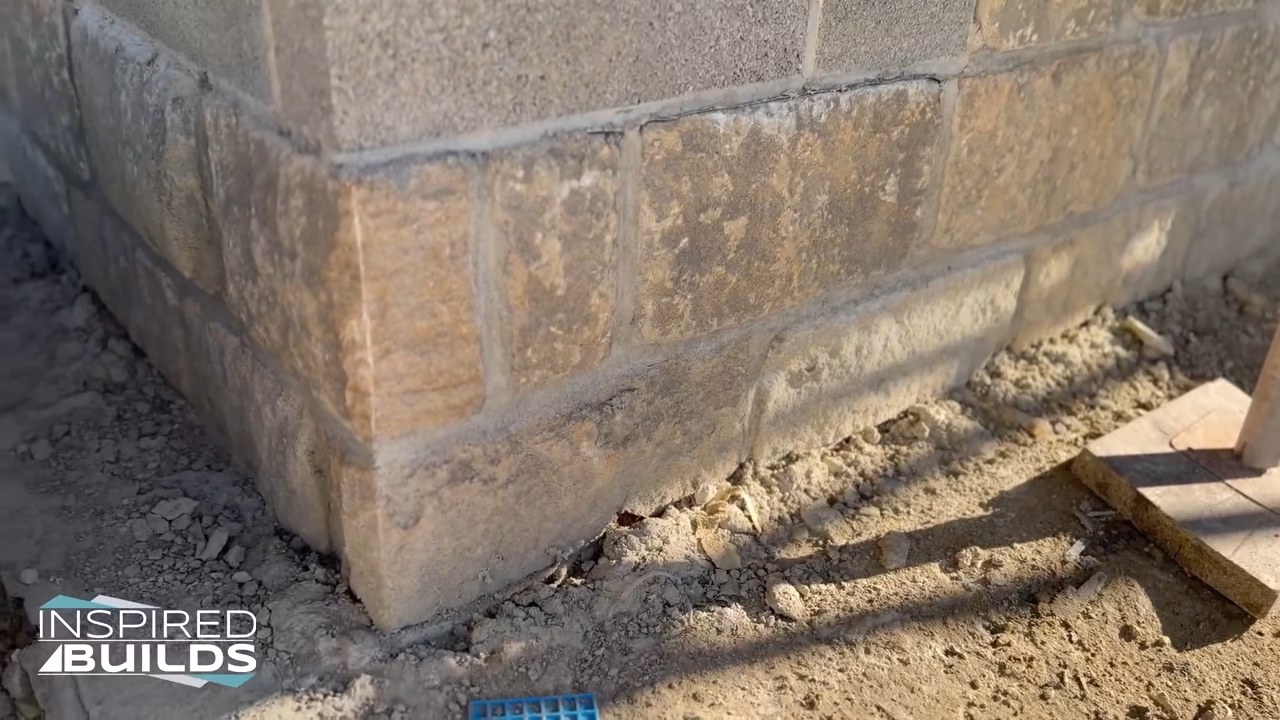
April: stonework nearly complete
By late April the new stonework was nearly complete and preparations had started for the new staircase entrance from ground floor level, which leads up into the new reception area. It was the point where it became clear how the extension would change the layout and function of the clinic.
June: staircase, roof and glazing
The new staircase is complete, and work is underway on the flat roof and canopy. The ground floor concrete has been poured, so the internal spaces are taking shape. The steelwork is also in for the large glazed corner windows, which will bring plenty of natural light into the new reception.
It is great to see the extension starting to feel like part of the building. More of our commercial work in Yorkshire.