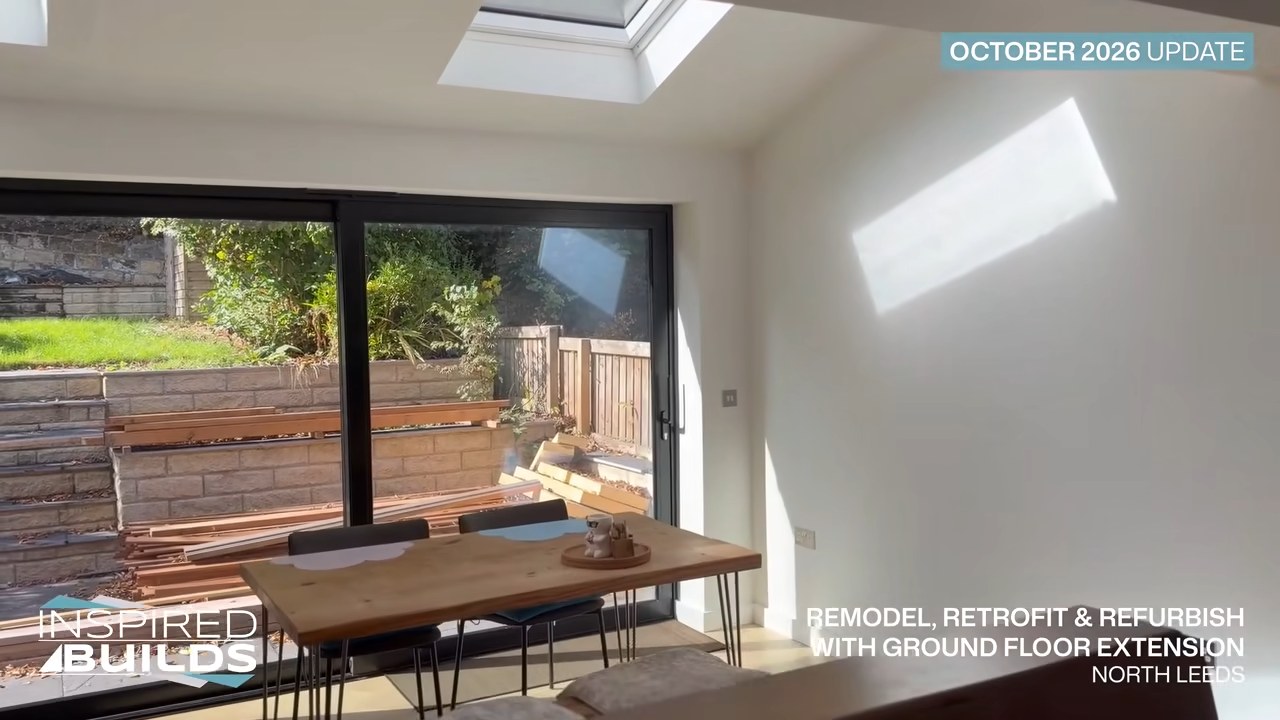
Our remodel, retrofit and extension project in Headingley, Leeds, is very close to the finish line. Started in January 2026, it has turned an existing family home into a comfortable, low-energy house with a layout built for modern living.
August: interiors take over
With most of the external works complete, the focus turned inside. The upper floors were almost finished, with just floor finishes and second fix left. On the ground floor, plastering was complete, a brand-new plumbing system had been installed and the kitchen fit-out was well underway.
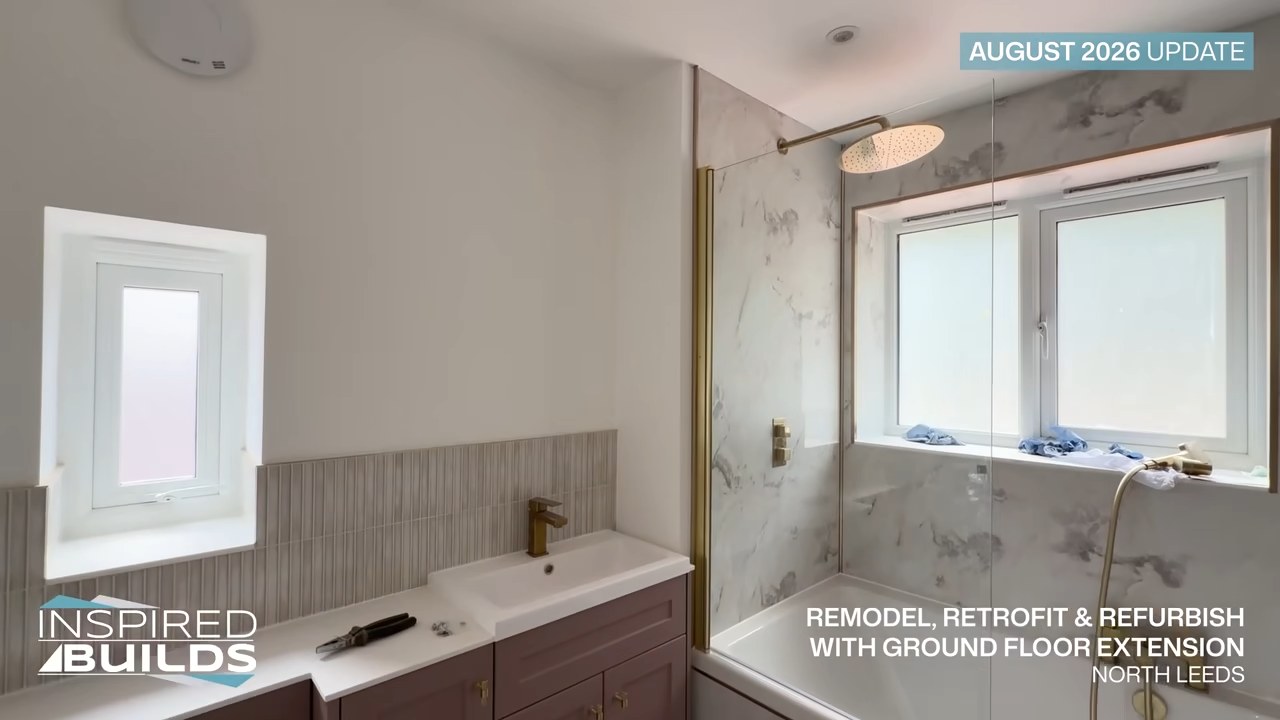
October: the final details
The kitchen is now installed, the flooring is down and second fix is complete. What is left are the final details across the house, and this is where the attention to detail we work to really shows.
What the home now has
- A new full-width dormer and a reconfigured layout
- An open-plan rear and side extension with rooflights
- Passivhaus-standard windows and a new insulated ground floor
- Solar panels
Our next update will be the final reveal. To see how we approach this kind of work, read about EnerPHit and near-EnerPHit retrofits, or get in touch about your own project in Leeds.